More than just a place, Infinite Area is an experience. Or, as Chiara Vinera, Event Manager at Infinite Area, describes it, a platform designed to foster connections between businesses, startups, professionals and the local community. It brings together established companies, innovative startups, coworking spaces, and areas dedicated to events, training and networking.
More than simply a physical space, it is an ecosystem designed to encourage the exchange of ideas, technological development and interdisciplinary collaboration. Built around three key pillars — connections, talent and values — Infinite Area reflects these principles both in its architecture and in the activities that bring the campus to life every day.
The second life of an industrial space
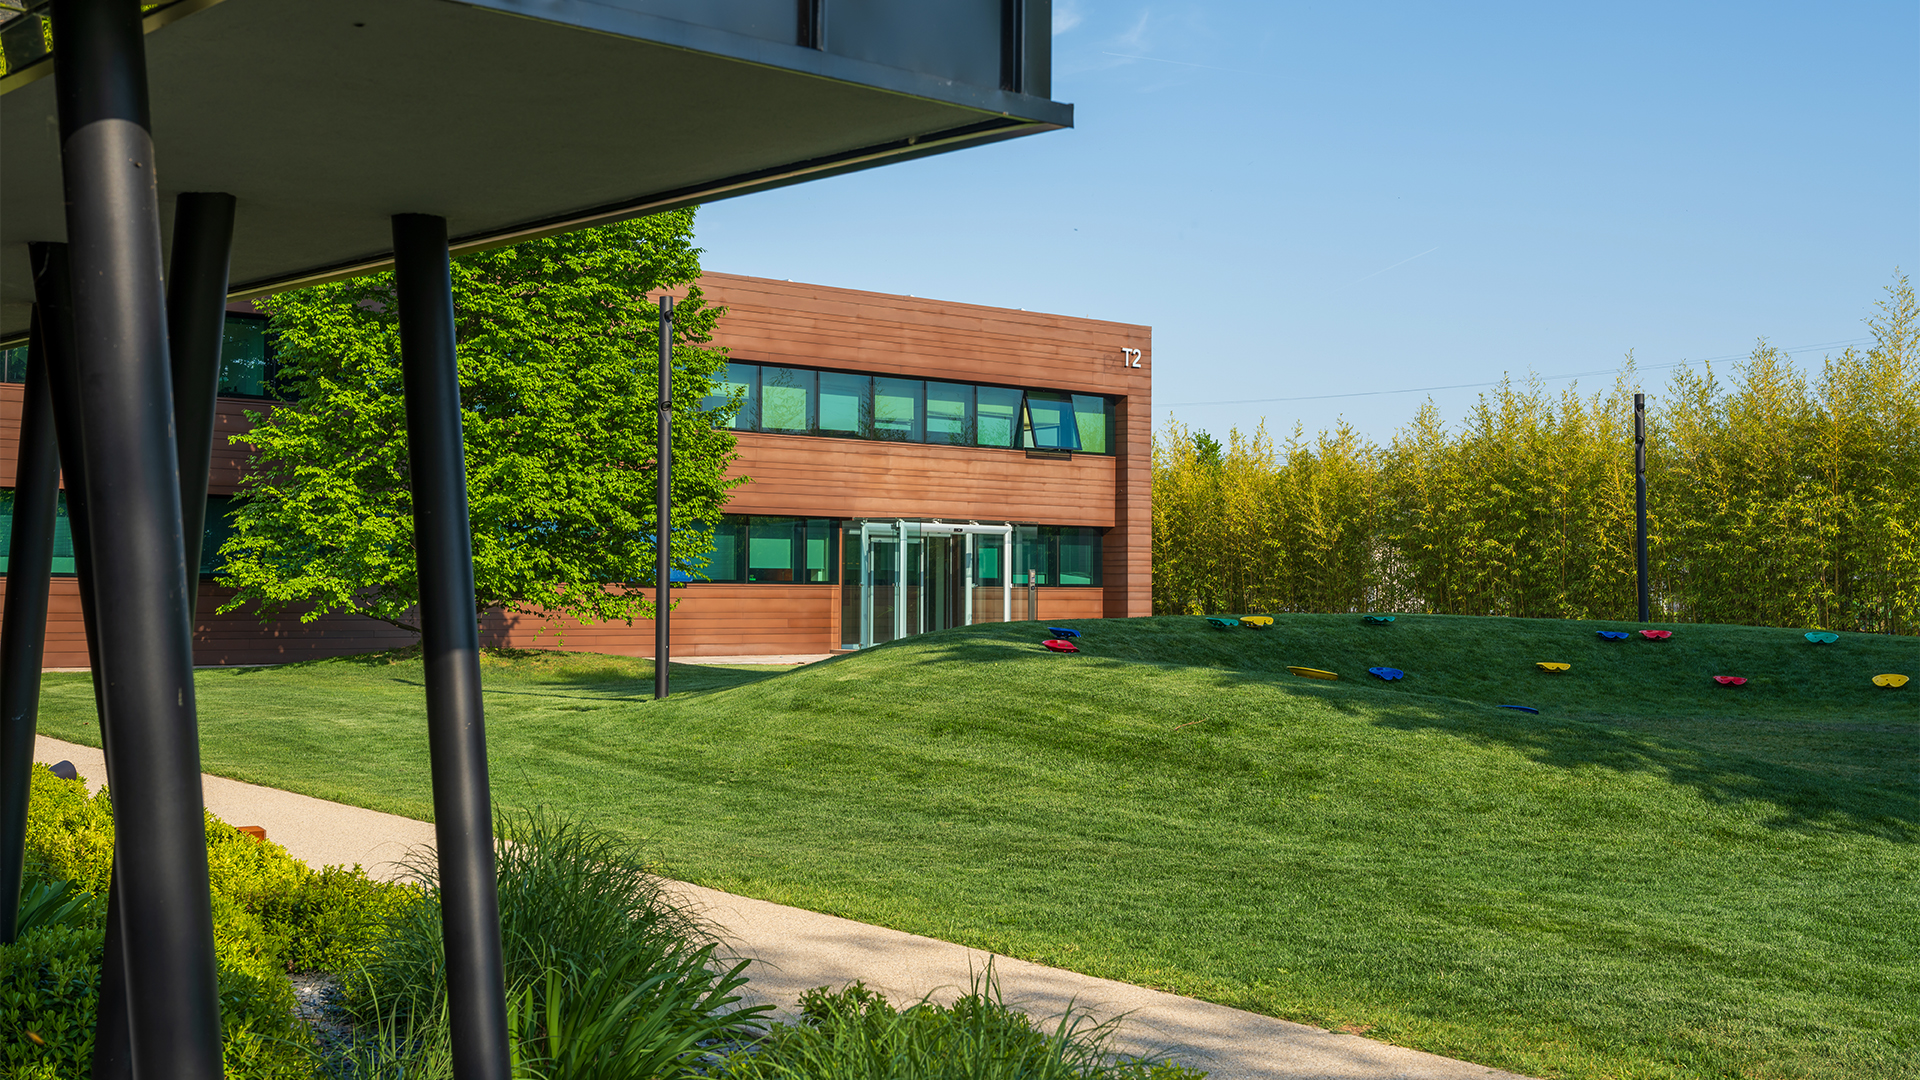
Infinite Area was created over ten years ago from the transformation of a former industrial site in Montebelluna. More than an architectural redevelopment, the project has redefined the relationship between buildings and their surroundings, reducing the visual impact of the built environment to make more room for greenery and create a more open, permeable and welcoming space.
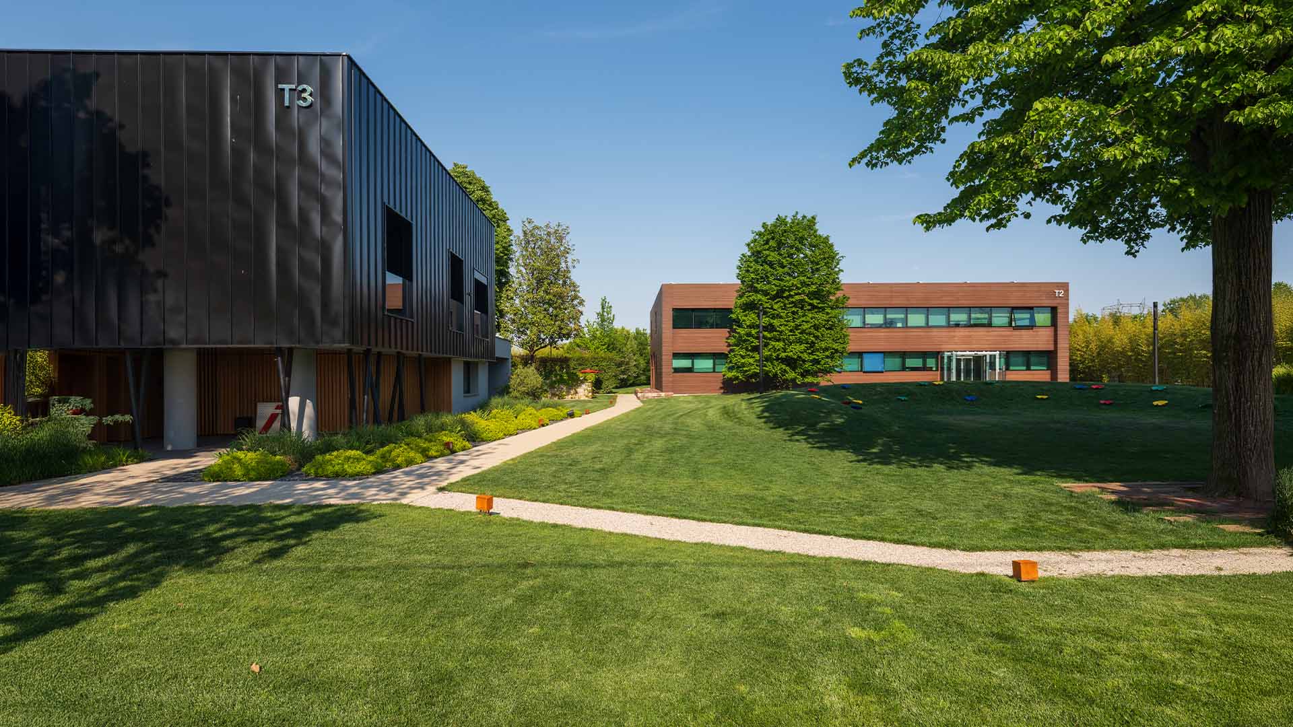
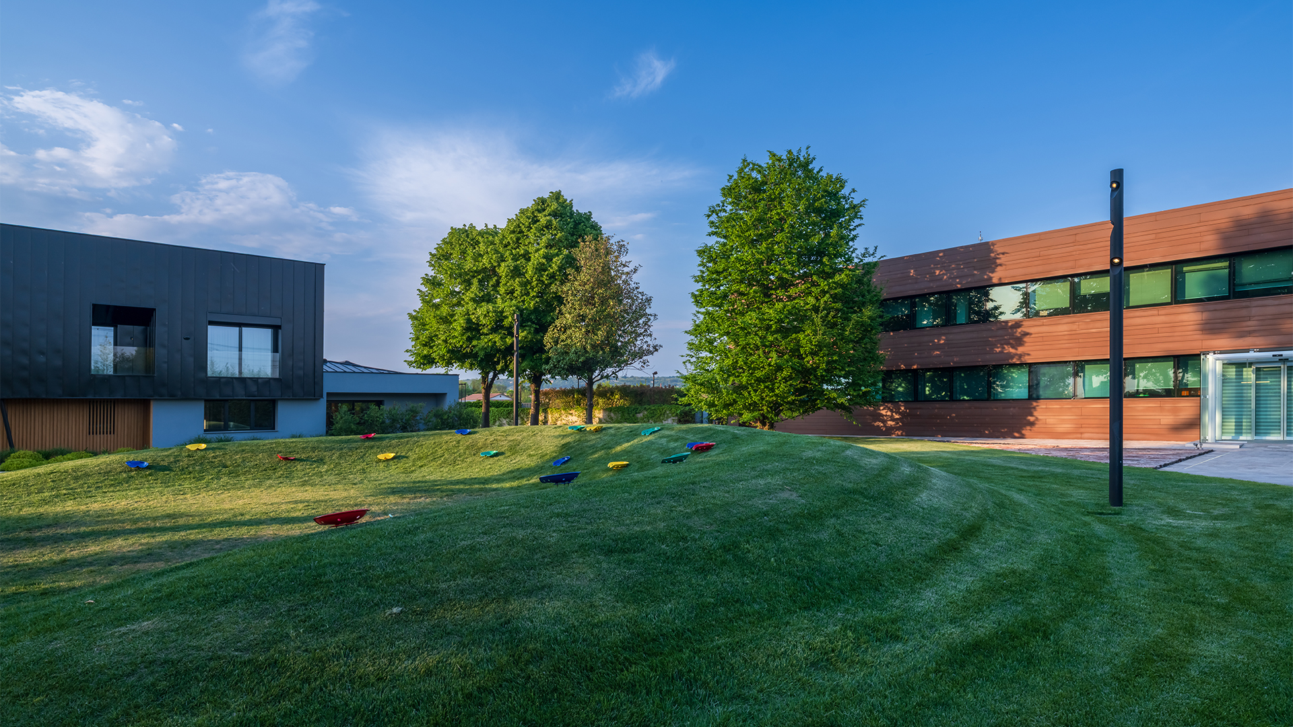
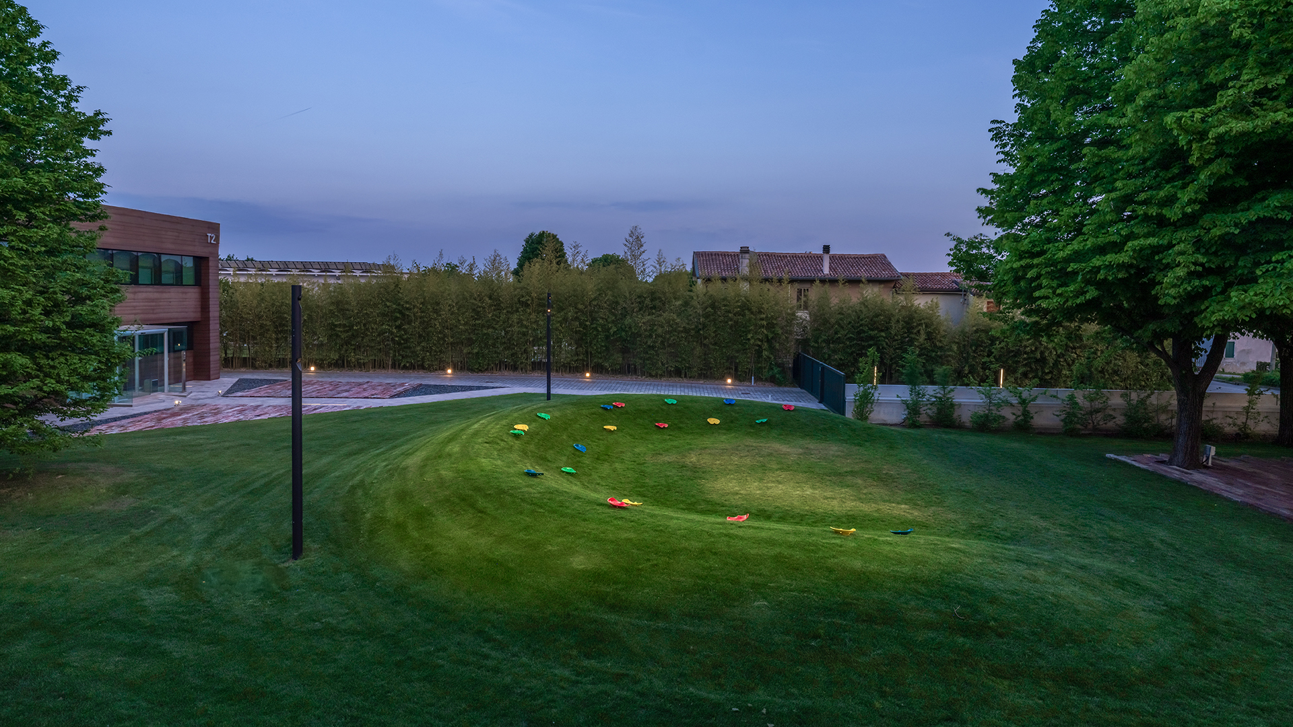
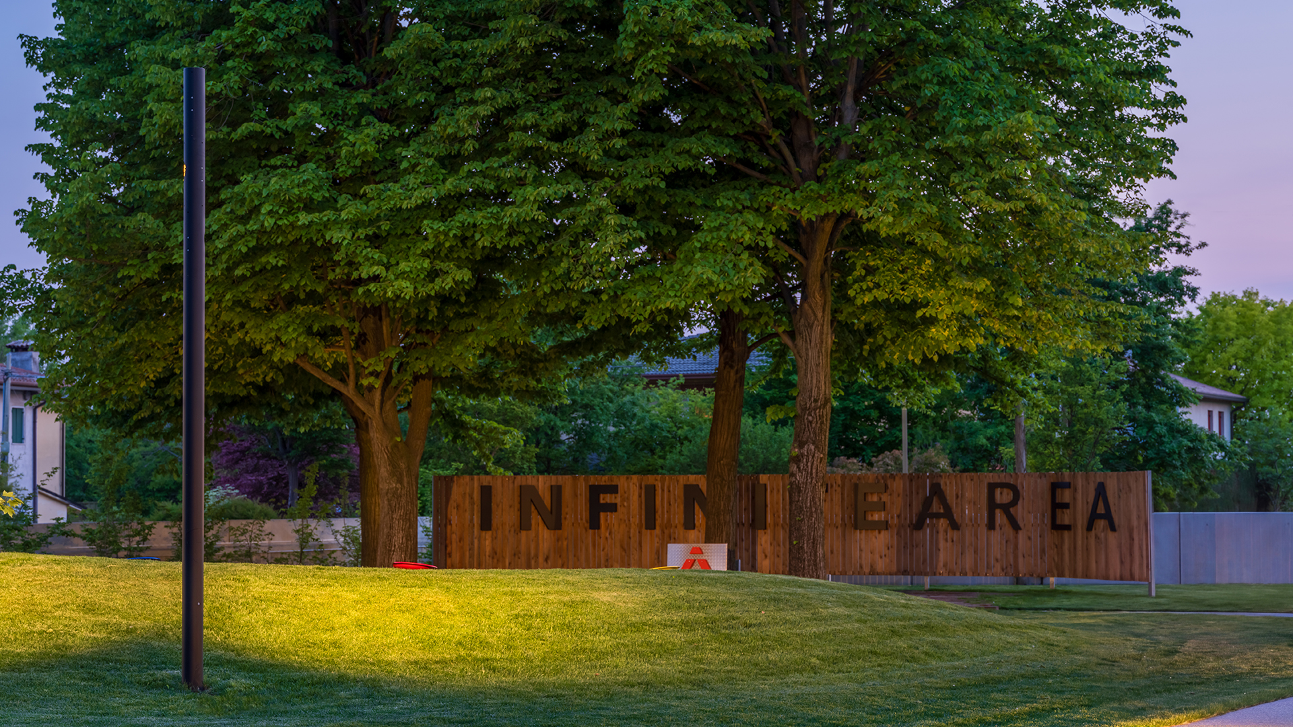
This transformation has given rise to a rich, layered identity, shaped by diverse experiences, influences and cultural references. Infinite Area is organised as a system of “terminals” — T1, T2 and T3 — each hosting different yet interconnected functions that together form a unified ecosystem. T1, the dynamic heart of the campus, clearly reflects this hybrid, people-centred approach, while T3 draws inspiration from a minimalist, almost Japanese aesthetic. Outdoors, the green area unfolds like a contemporary amphitheatre inspired by ancient Greek architecture: a space designed to bring people together, even before hosting events. Rather than a collection of references, the result is a coherent architectural narrative in which materials, design elements and functions come together to tell the story of the site's evolution.
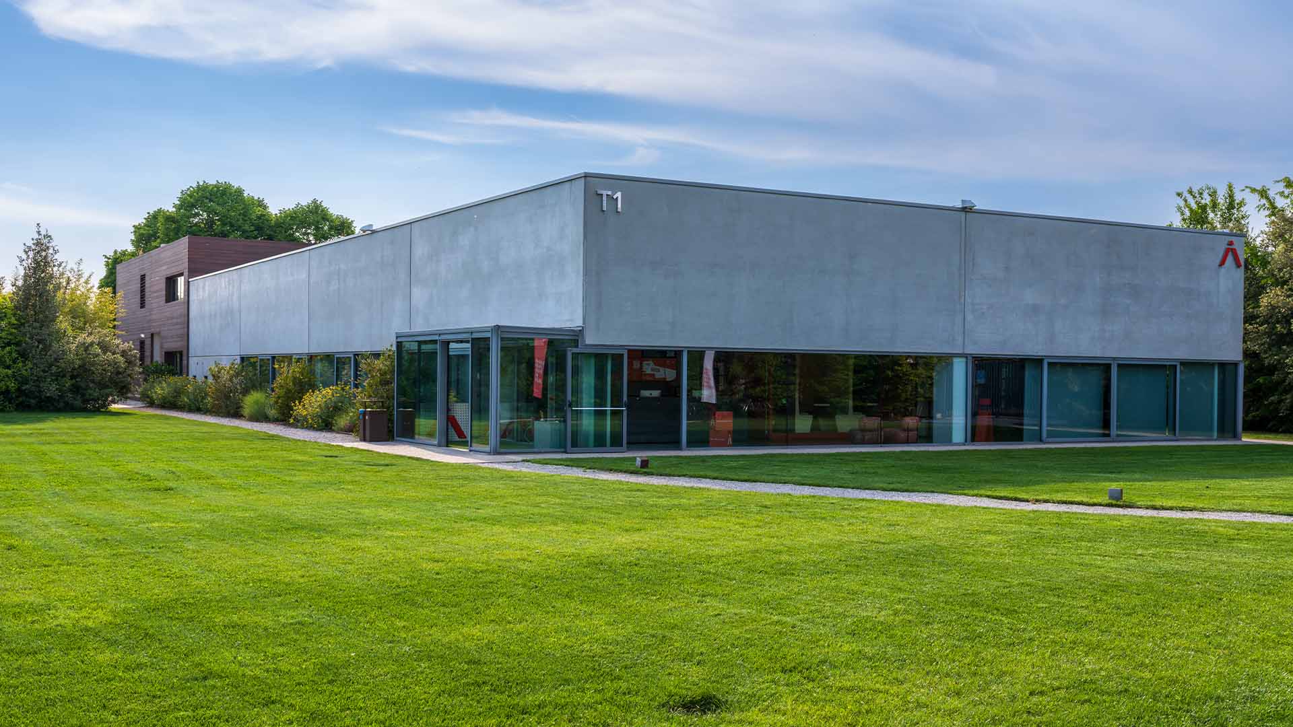
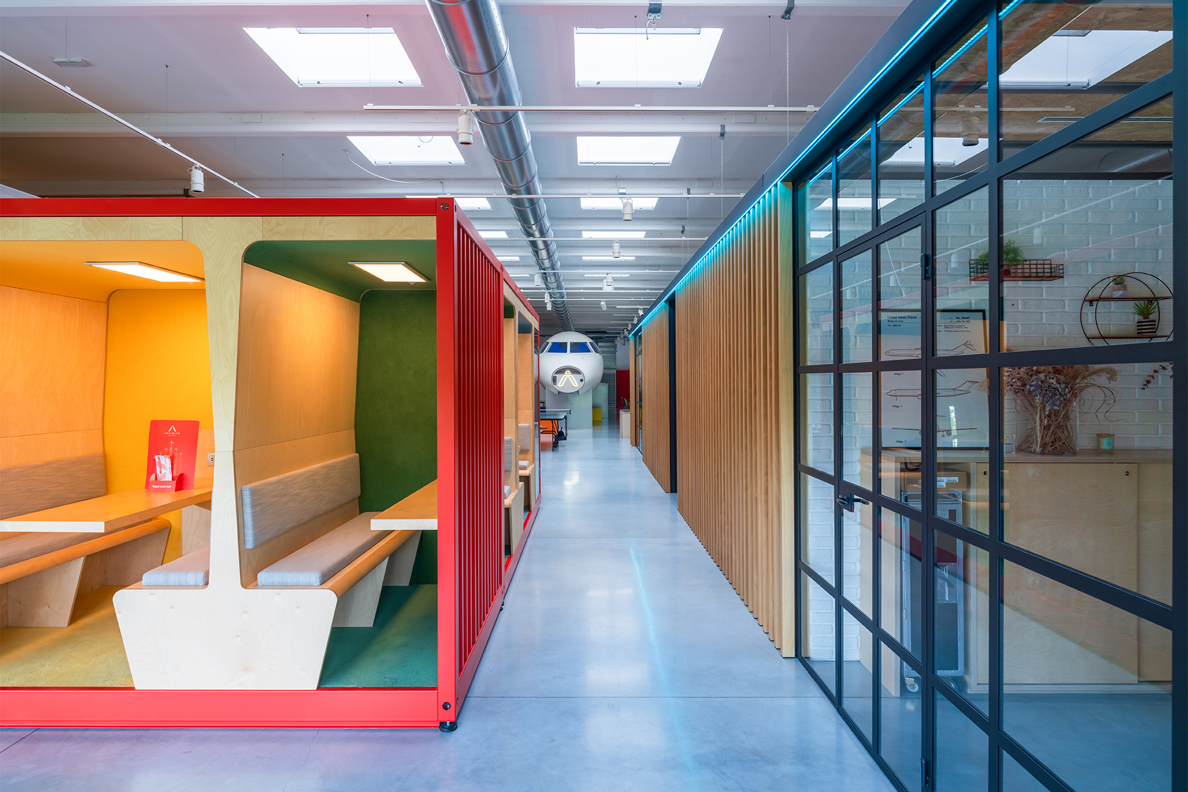
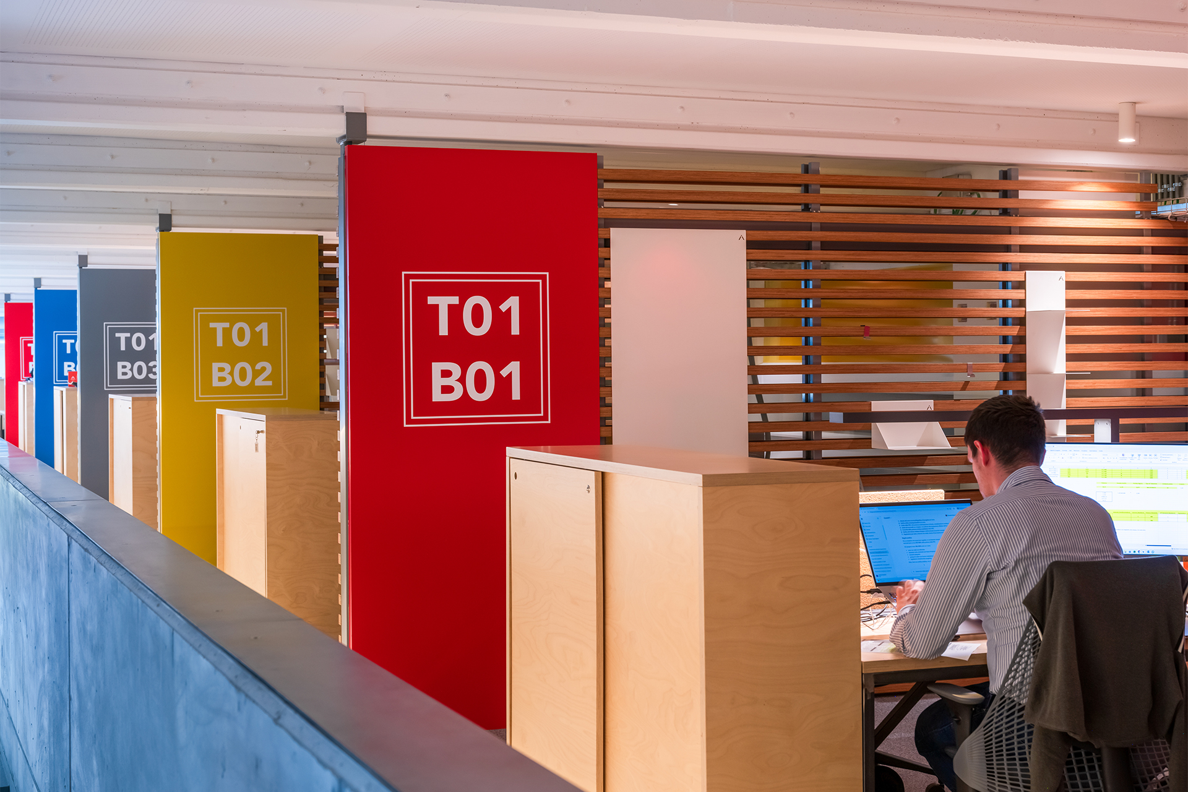
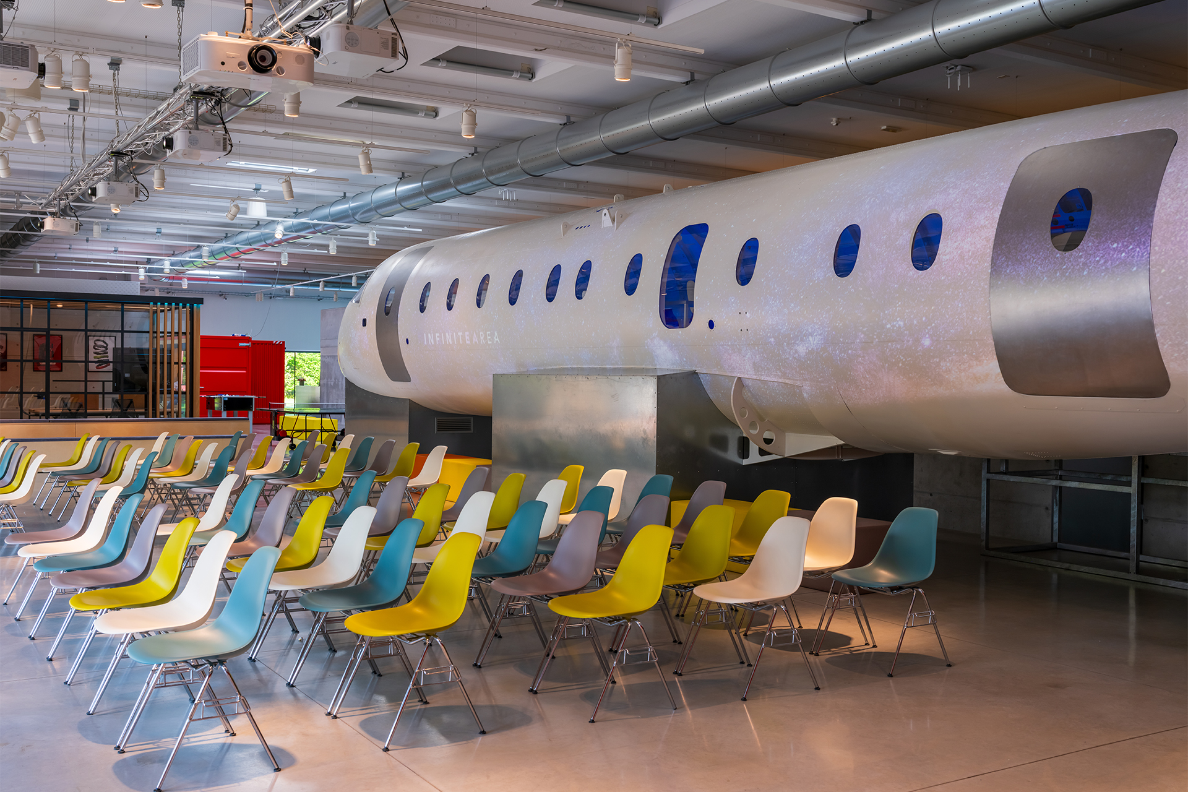
Stepping into the T1 hangar, its purpose becomes immediately clear: a hybrid environment where work, events, training and research coexist without rigid boundaries. The space brings together coworking areas available on a daily basis, private offices for companies and a highly flexible event area.
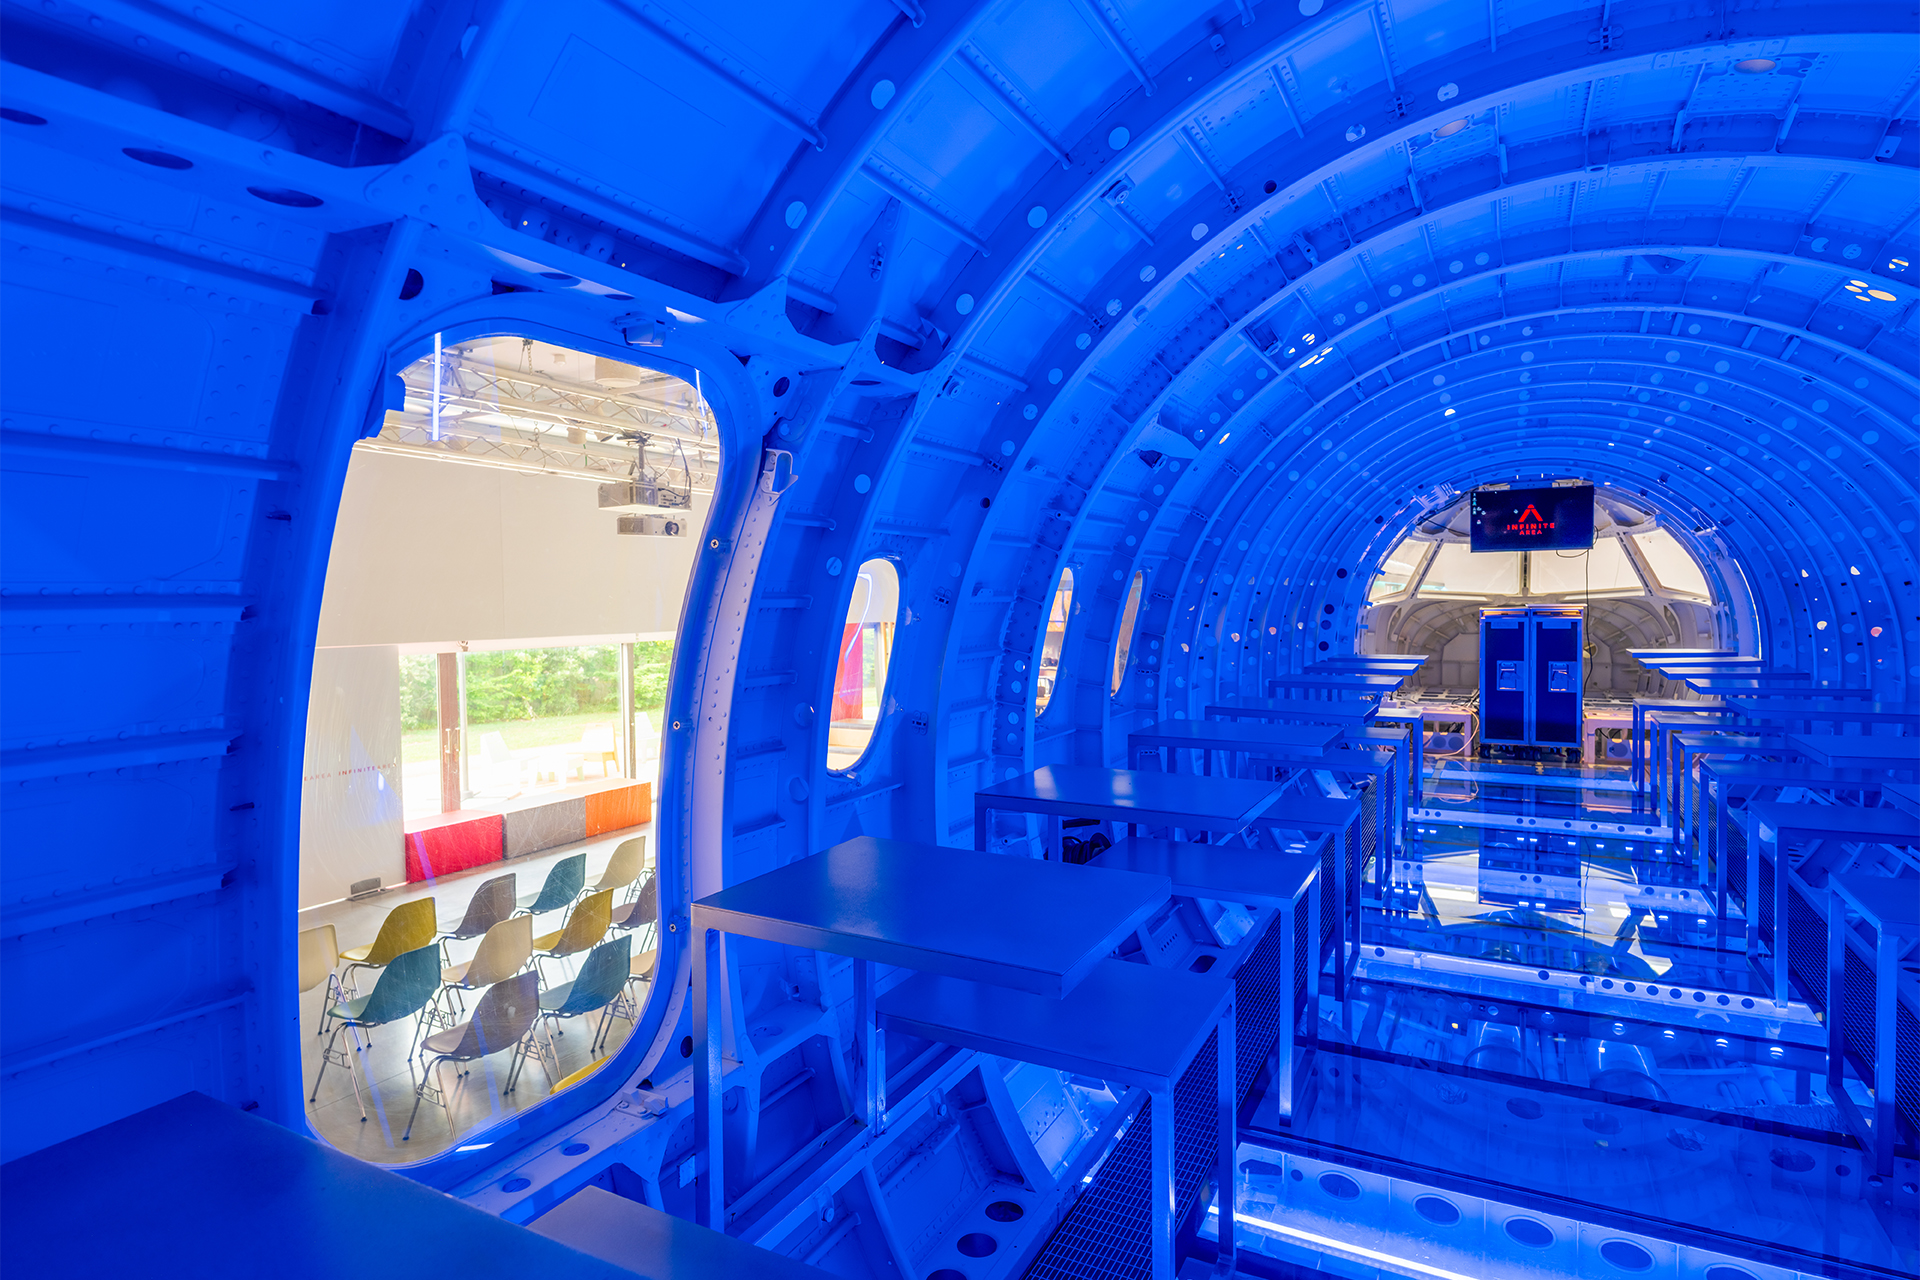
At its centre, an aircraft fuselage — a real aeroplane body installed inside the hangar — stands as a distinctive architectural feature. More than an iconic element, it serves as both a symbol and a storytelling device, expressing the idea that innovation is a shared journey: moving forward, connecting with others and exploring new directions.
The hangar is also an immersive and adaptable environment, equipped with a projection system featuring 11 projectors that allows it to accommodate a wide variety of activities. Over the years, it has hosted numerous events for established organisations such as Lamborghini, Coldiretti, Alpina and Montura, with events taking place as frequently as every other day during its busiest periods.
Materials and infrastructure are equally important to the architectural concept. Rather than being concealed, technical elements are deliberately exposed. The data centre, described as the beating heart of the campus, remains constantly illuminated and visually extends into the surrounding space through a network of cables, making the digital infrastructure that supports the entire ecosystem tangible. Reclaimed elements — such as railway sleepers and furniture made from recycled materials — coexist with advanced technology, creating an ongoing dialogue between industrial heritage and innovation.
The ecosystem lights up
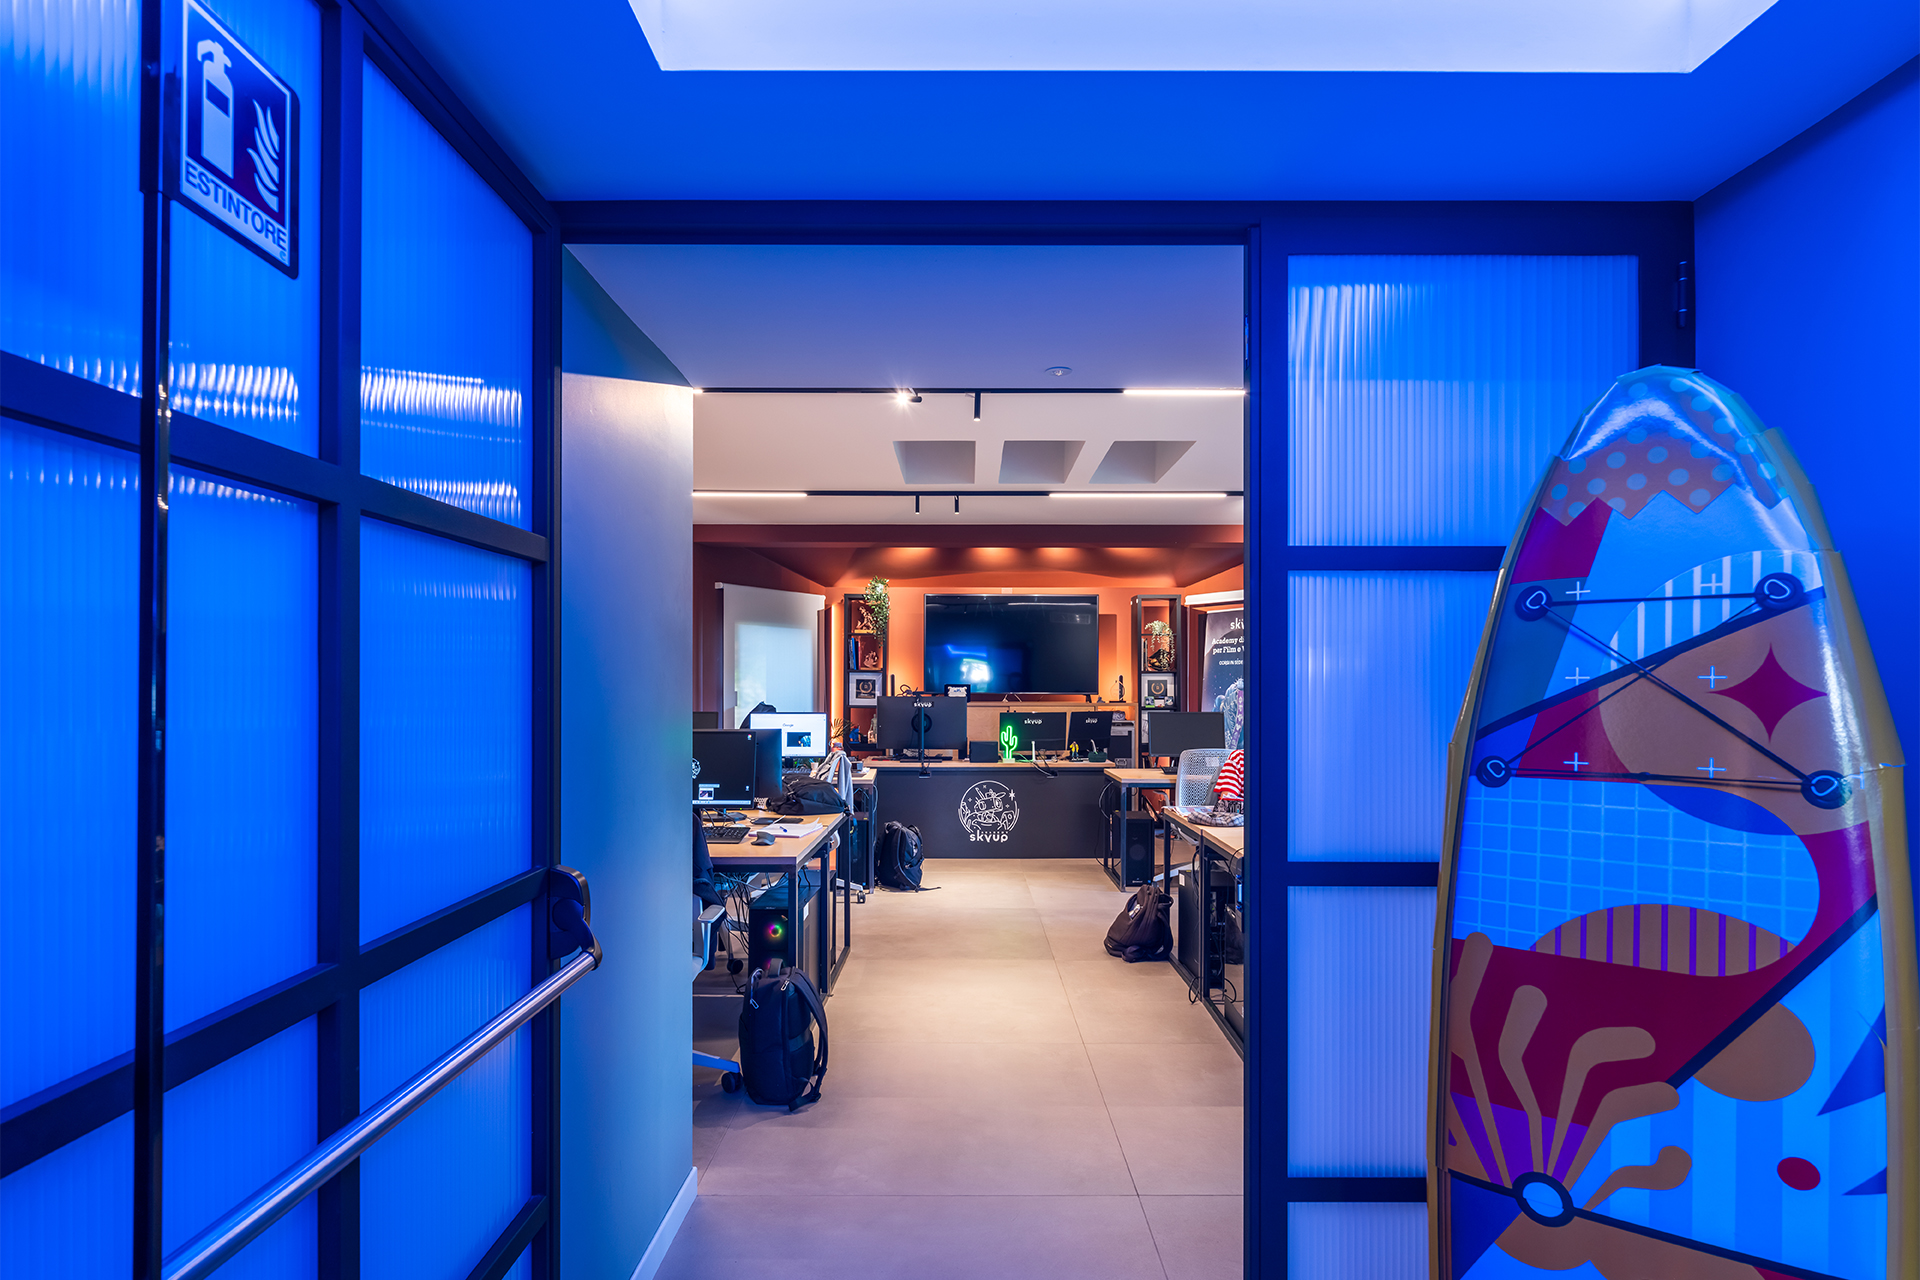
Alongside the business spaces housed in T2, the campus is also home to Skyup Academy, a school specialising in 3D graphics and game design. Here, students do more than simply attend classes: they become part of campus life. A kitchen, communal areas, accommodation and recreational spaces create an atmosphere closer to that of an international campus or creative studio than a traditional school. Learning, creative work and social interaction blend naturally in an open, flexible environment, free from rigid structures.
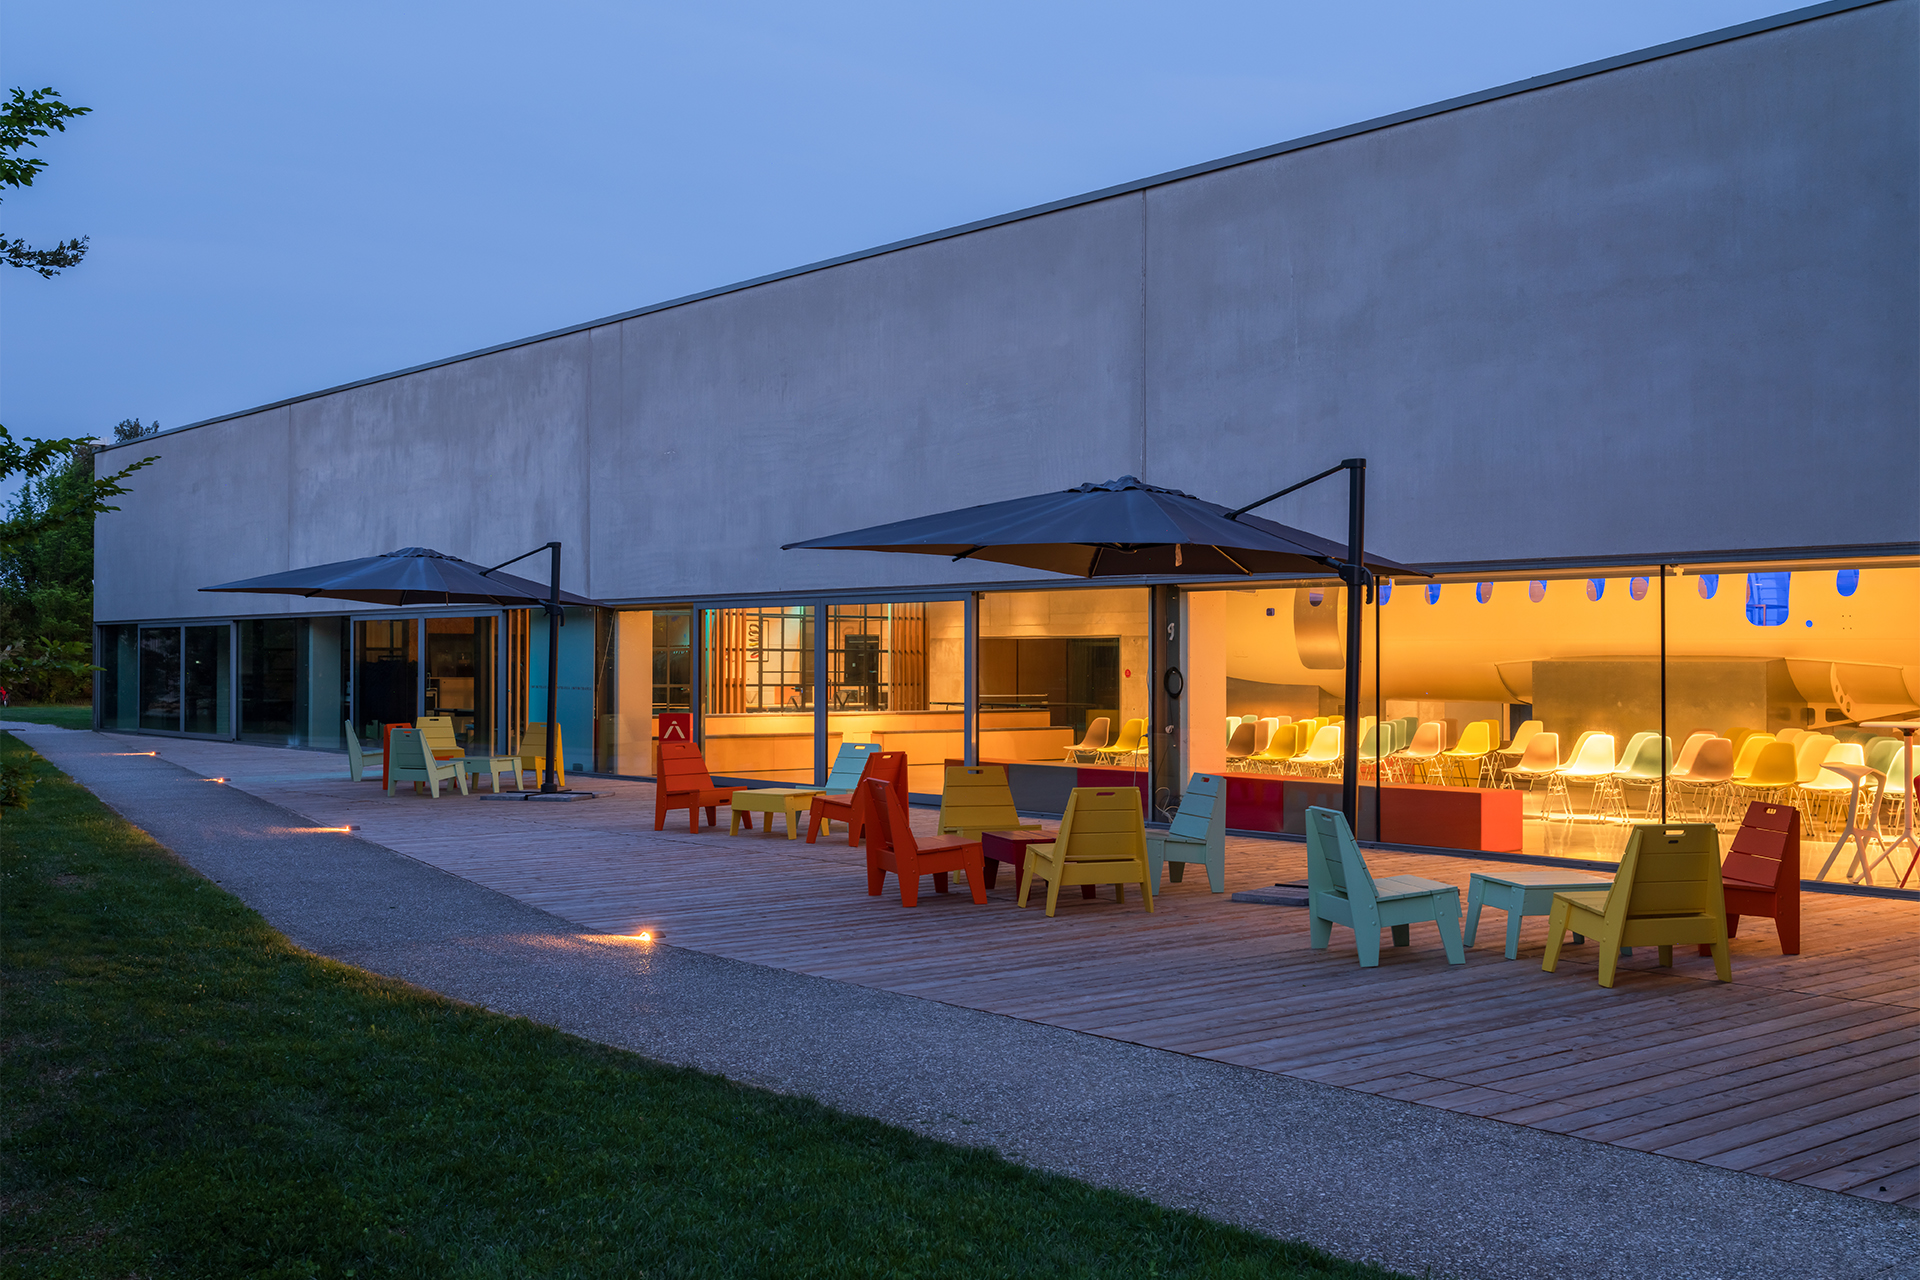
Within this setting, outdoor spaces play an equally important role. The green area is far more than an additional feature: it is a natural extension of the campus, designed to be enjoyed throughout the day and evening. It creates a seamless connection between indoors and outdoors, bringing together organised activities and informal moments. A welcoming place for people to meet, connect and share experiences, it strengthens the sense of community at the heart of Infinite Area.
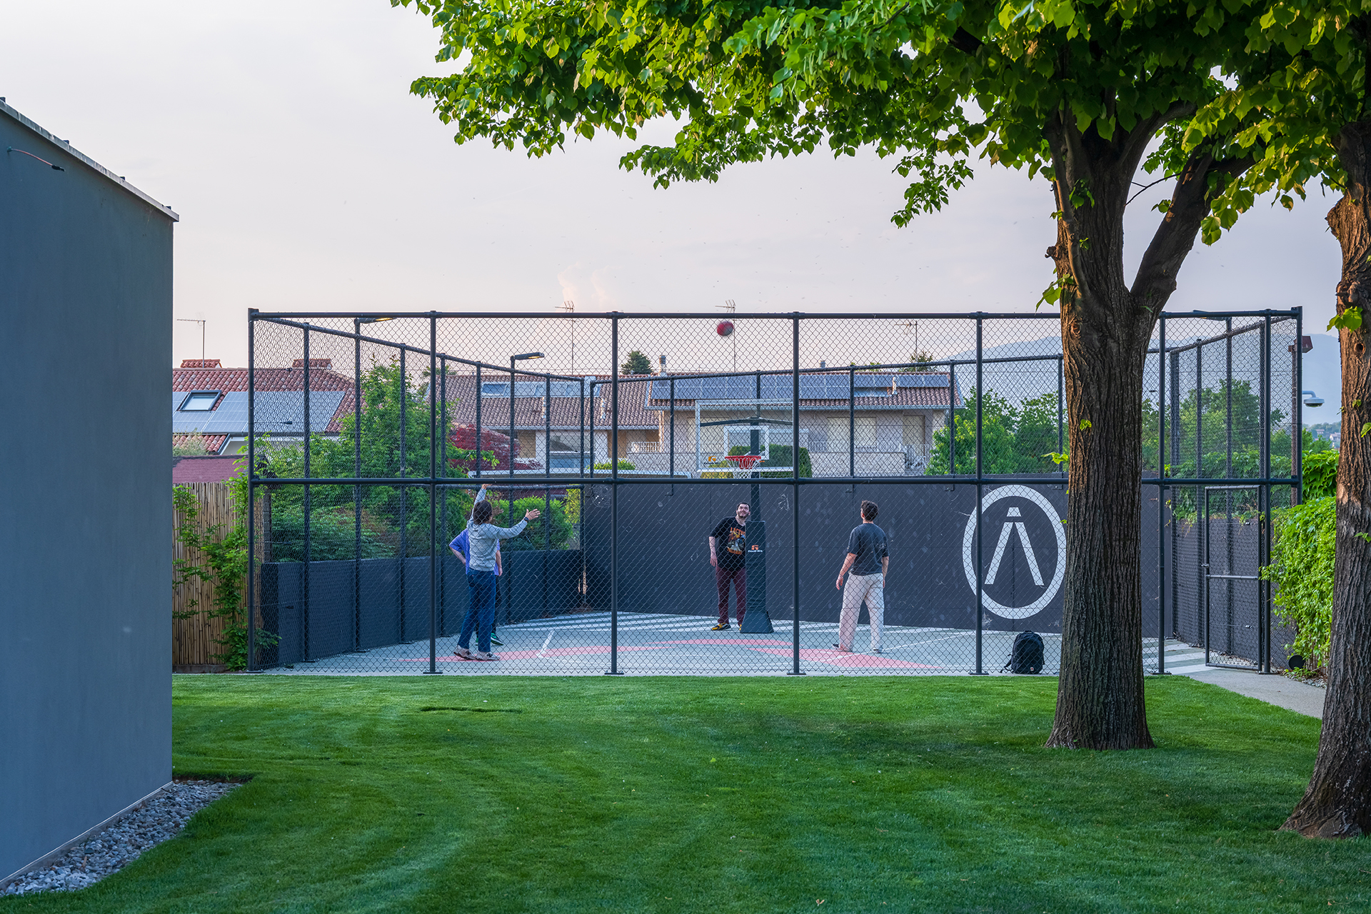
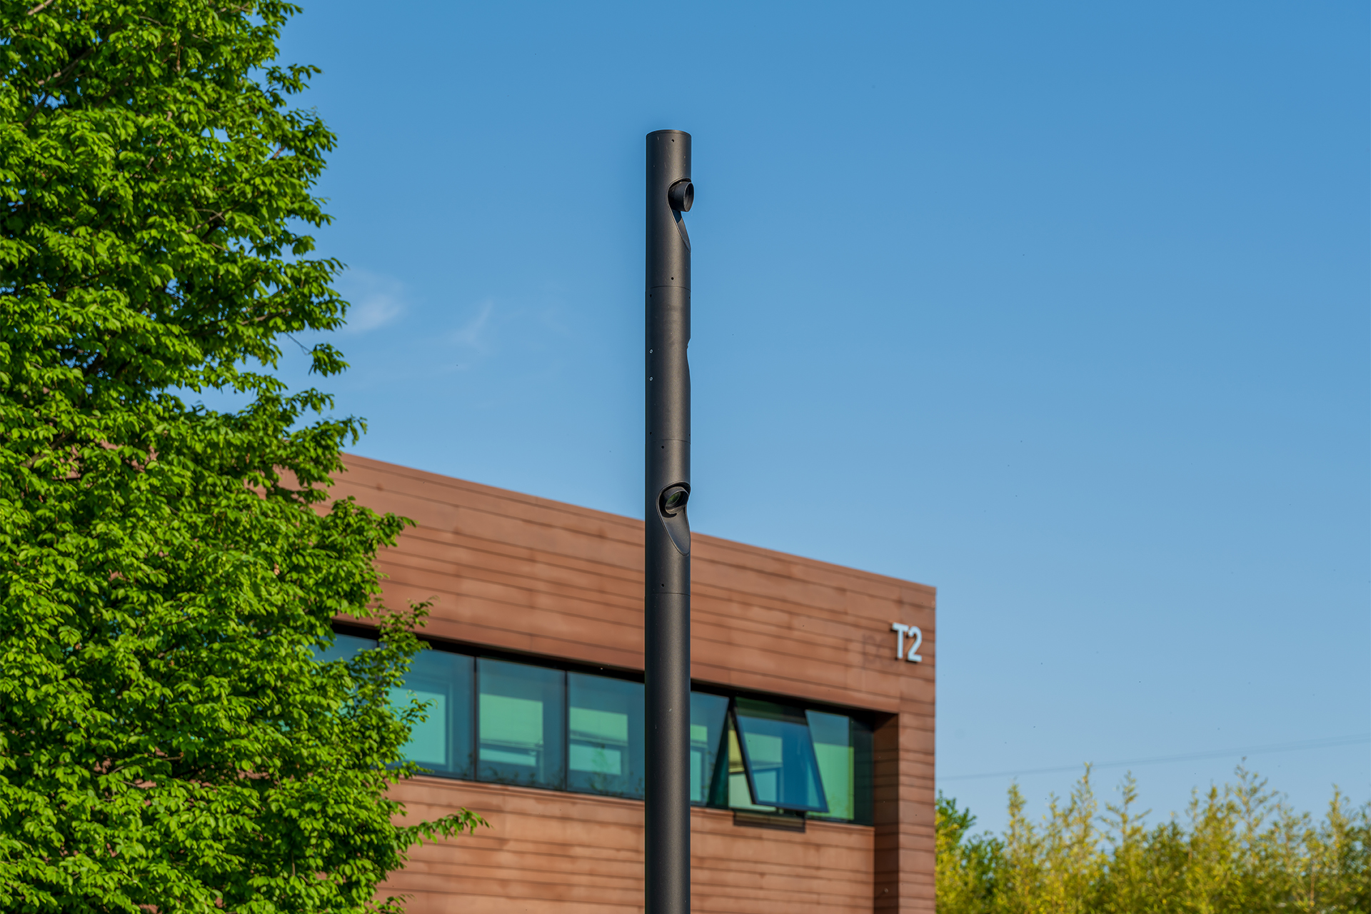
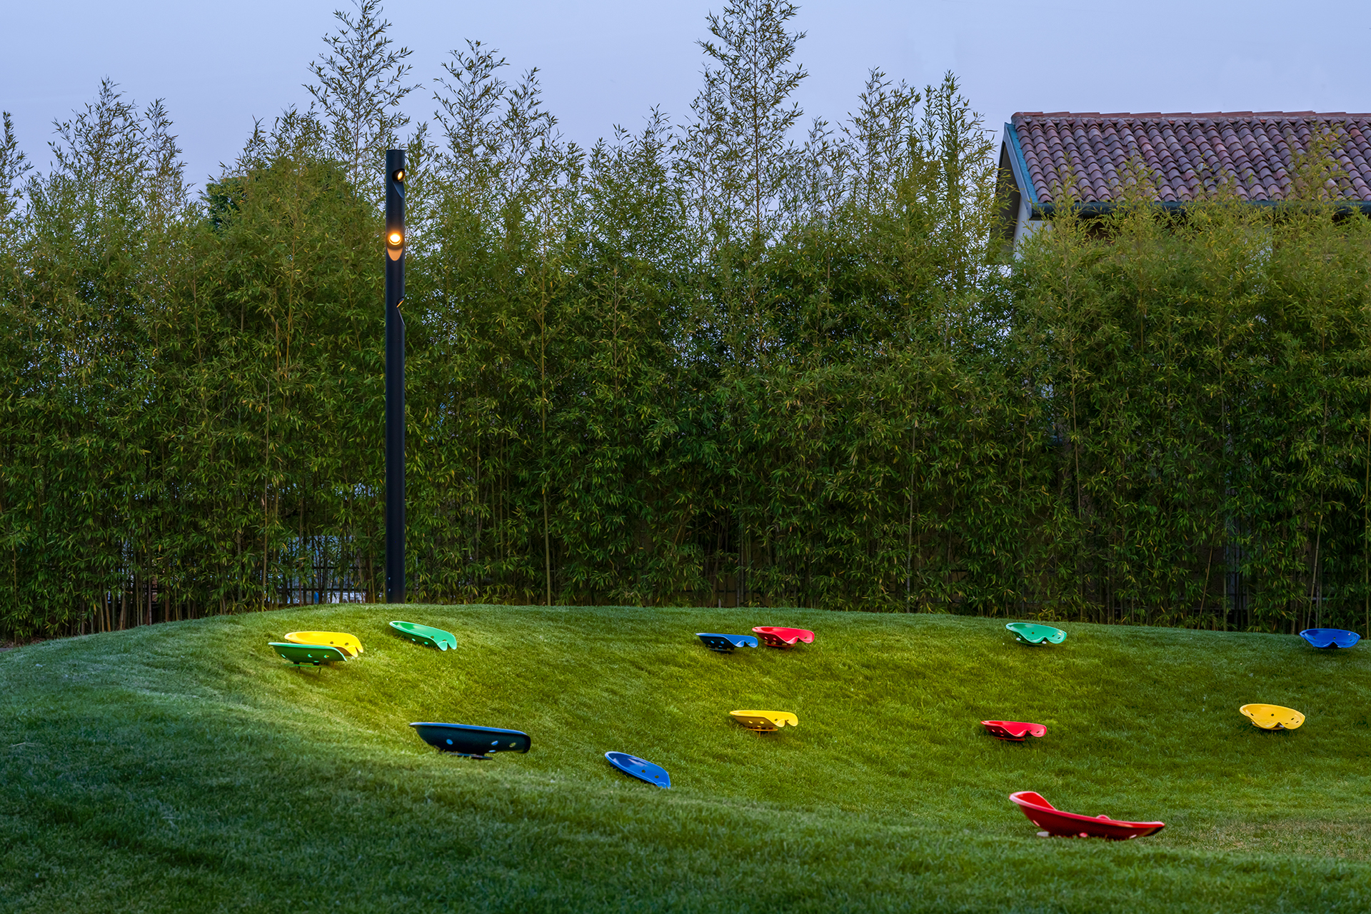
It is within this setting that SIMES contributes to the lighting of the green area with its SHIFT PRO multifunctional poles. The system was selected for its modularity and innovative technology, making it an ideal fit for a dynamic, constantly evolving environment.
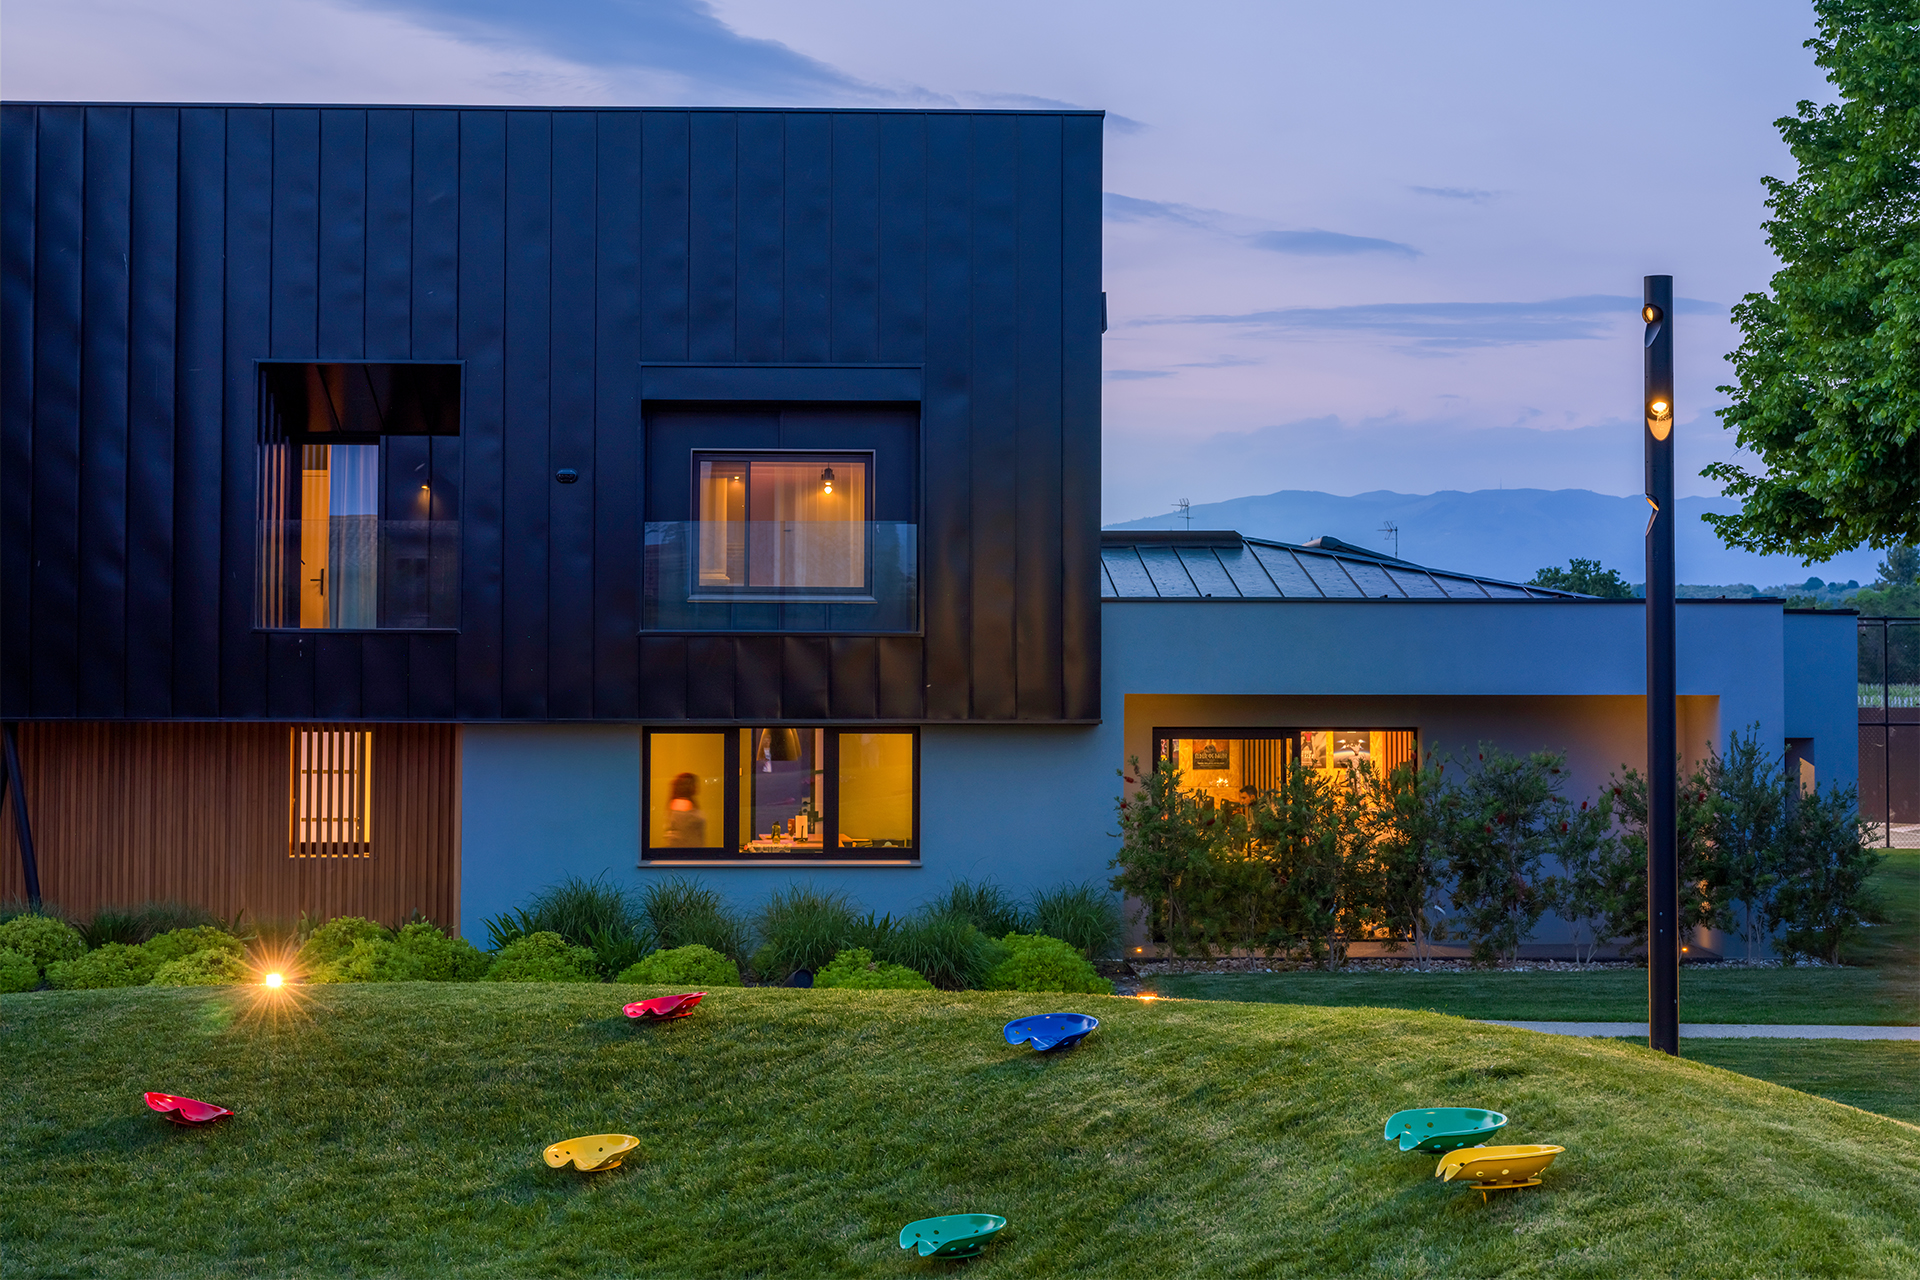
Light becomes a subtle yet essential element: supporting the use of outdoor spaces after dark, enhancing the landscape and architectural geometry, extending campus life into the evening and reinforcing the distinctive character of the place.
SIMES is proud to have been chosen as part of this ecosystem. Infinite Area is a tangible expression of contemporary innovation, where technology and human connection coexist, and where the quality of the built environment plays an active role in shaping change. A vision that closely reflects SIMES' own values.
For more information, please fill out the form below and we will get back to you as soon as possible.

